1
of
3
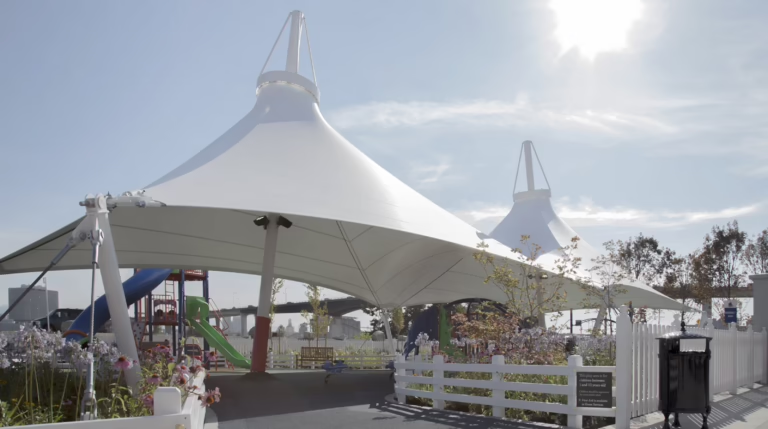
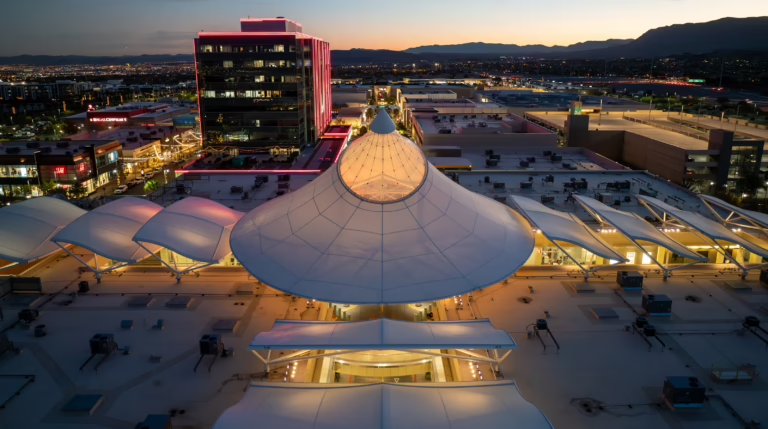
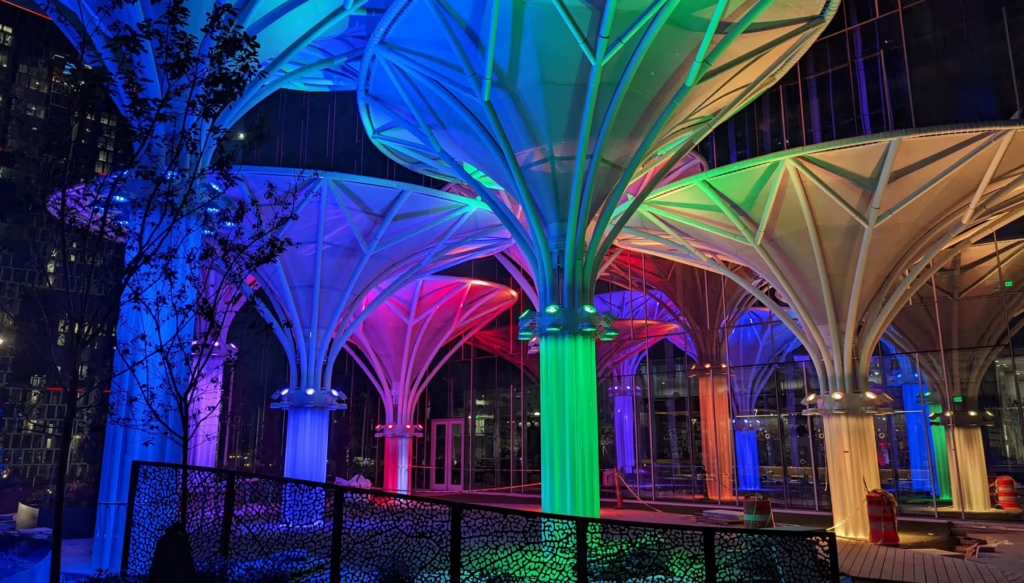
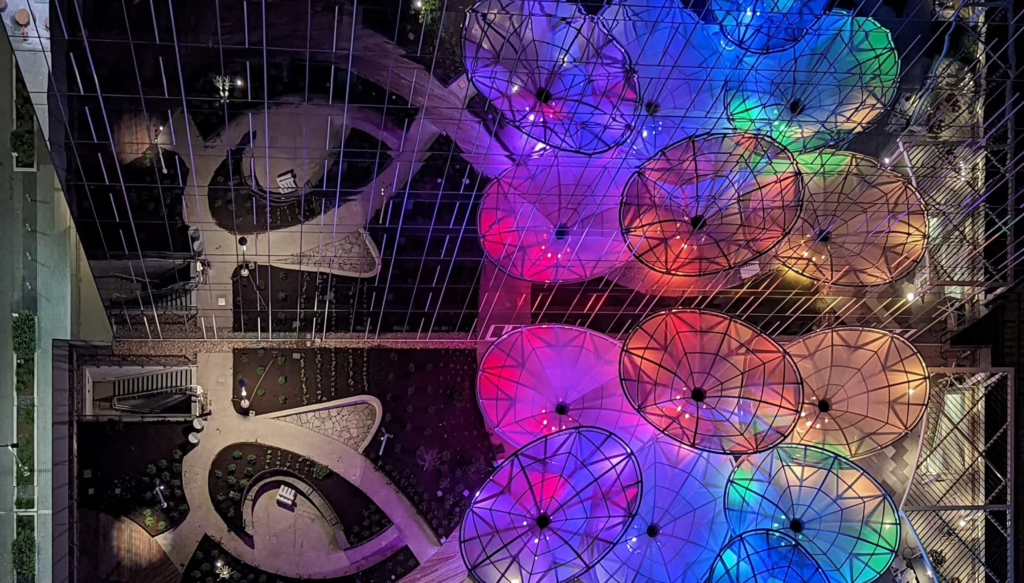
Nashville Yards is a 19-acre mixed-use development with over 2 million square feet of office space. With tenants requiring amenity spaces, the project team developed a solution utilizing the top floor of an adjacent parking deck to build a 32,000 square foot elevated urban park between two commercial towers.
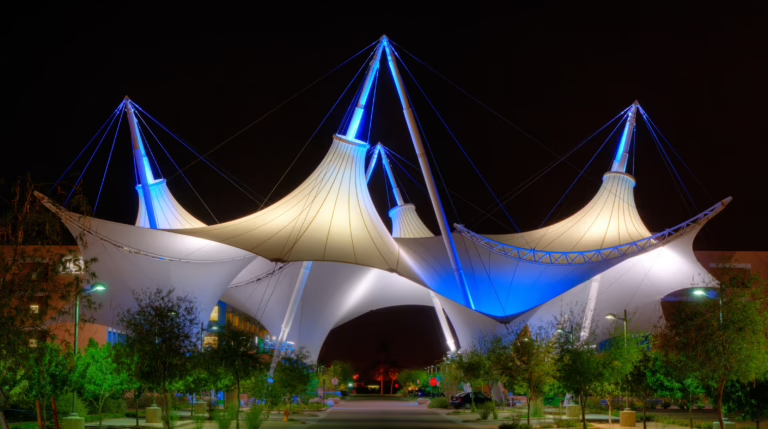
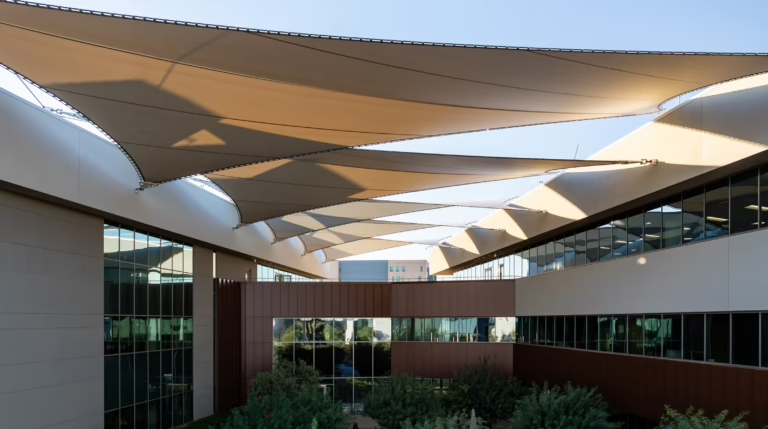
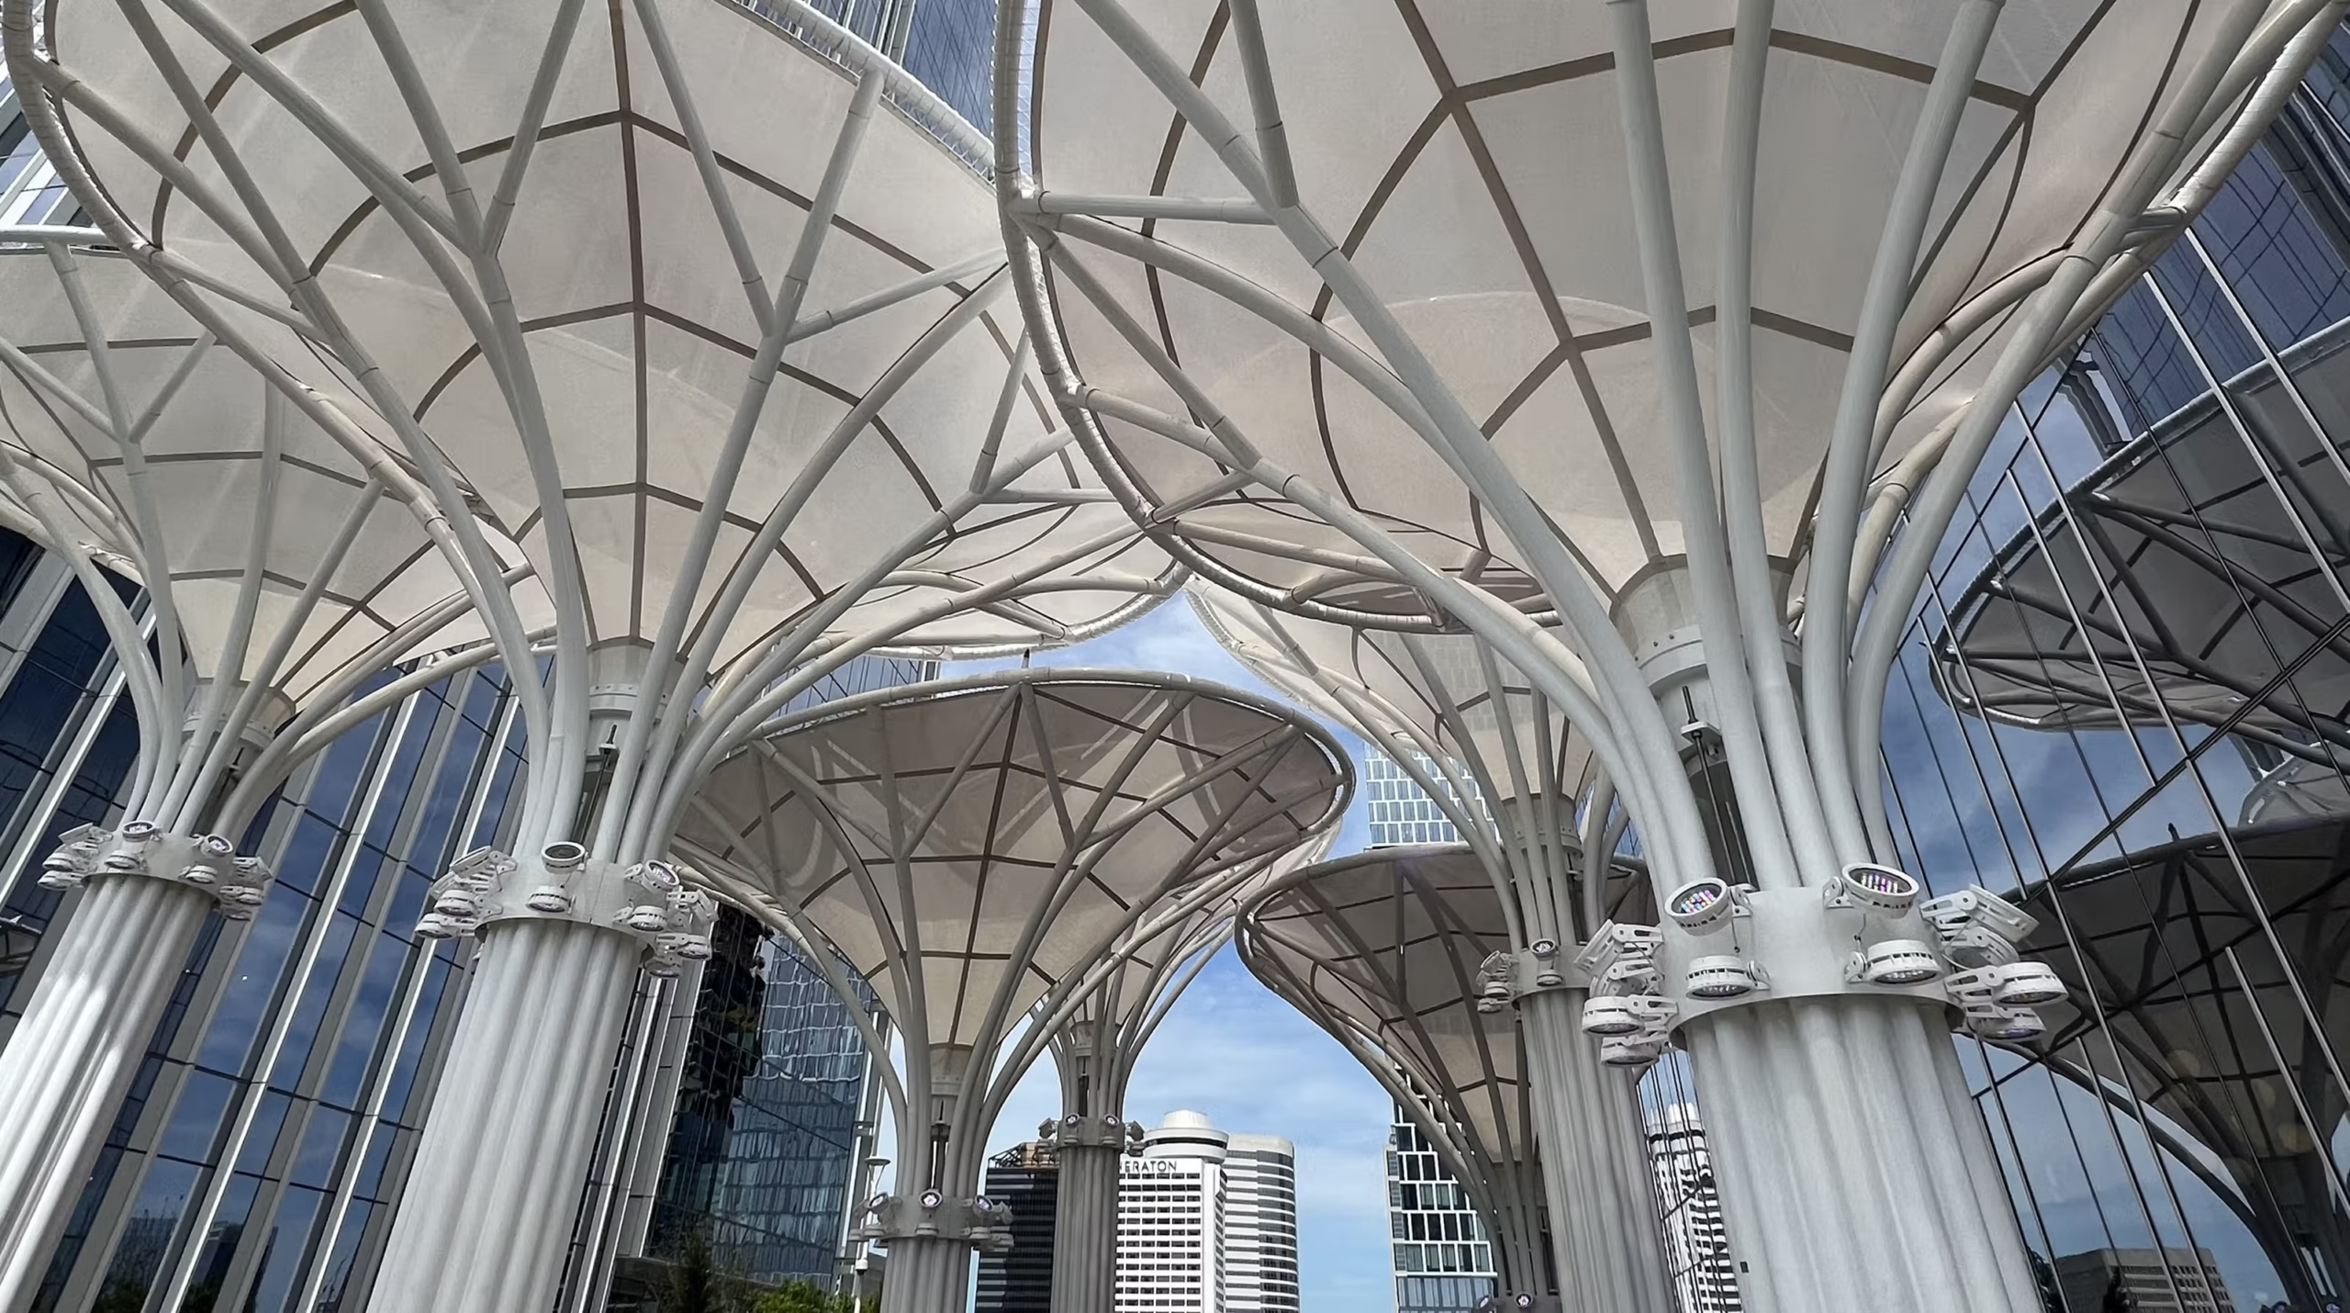
ETS provided design-build services for the amenity deck’s seven PTFE membrane canopies and carbon fiber structures. These innovative, tree-like structures provide 6,000 square feet of shade and rain protection, and were specifically designed, engineered and fabricated to suit the unique structural requirements of the parking deck below. Each canopy ranges from 23 to 32-and-a-half feet tall, allowing overlap to maximize shelter.