
A cost effective and sustainable gateway to collaboration.
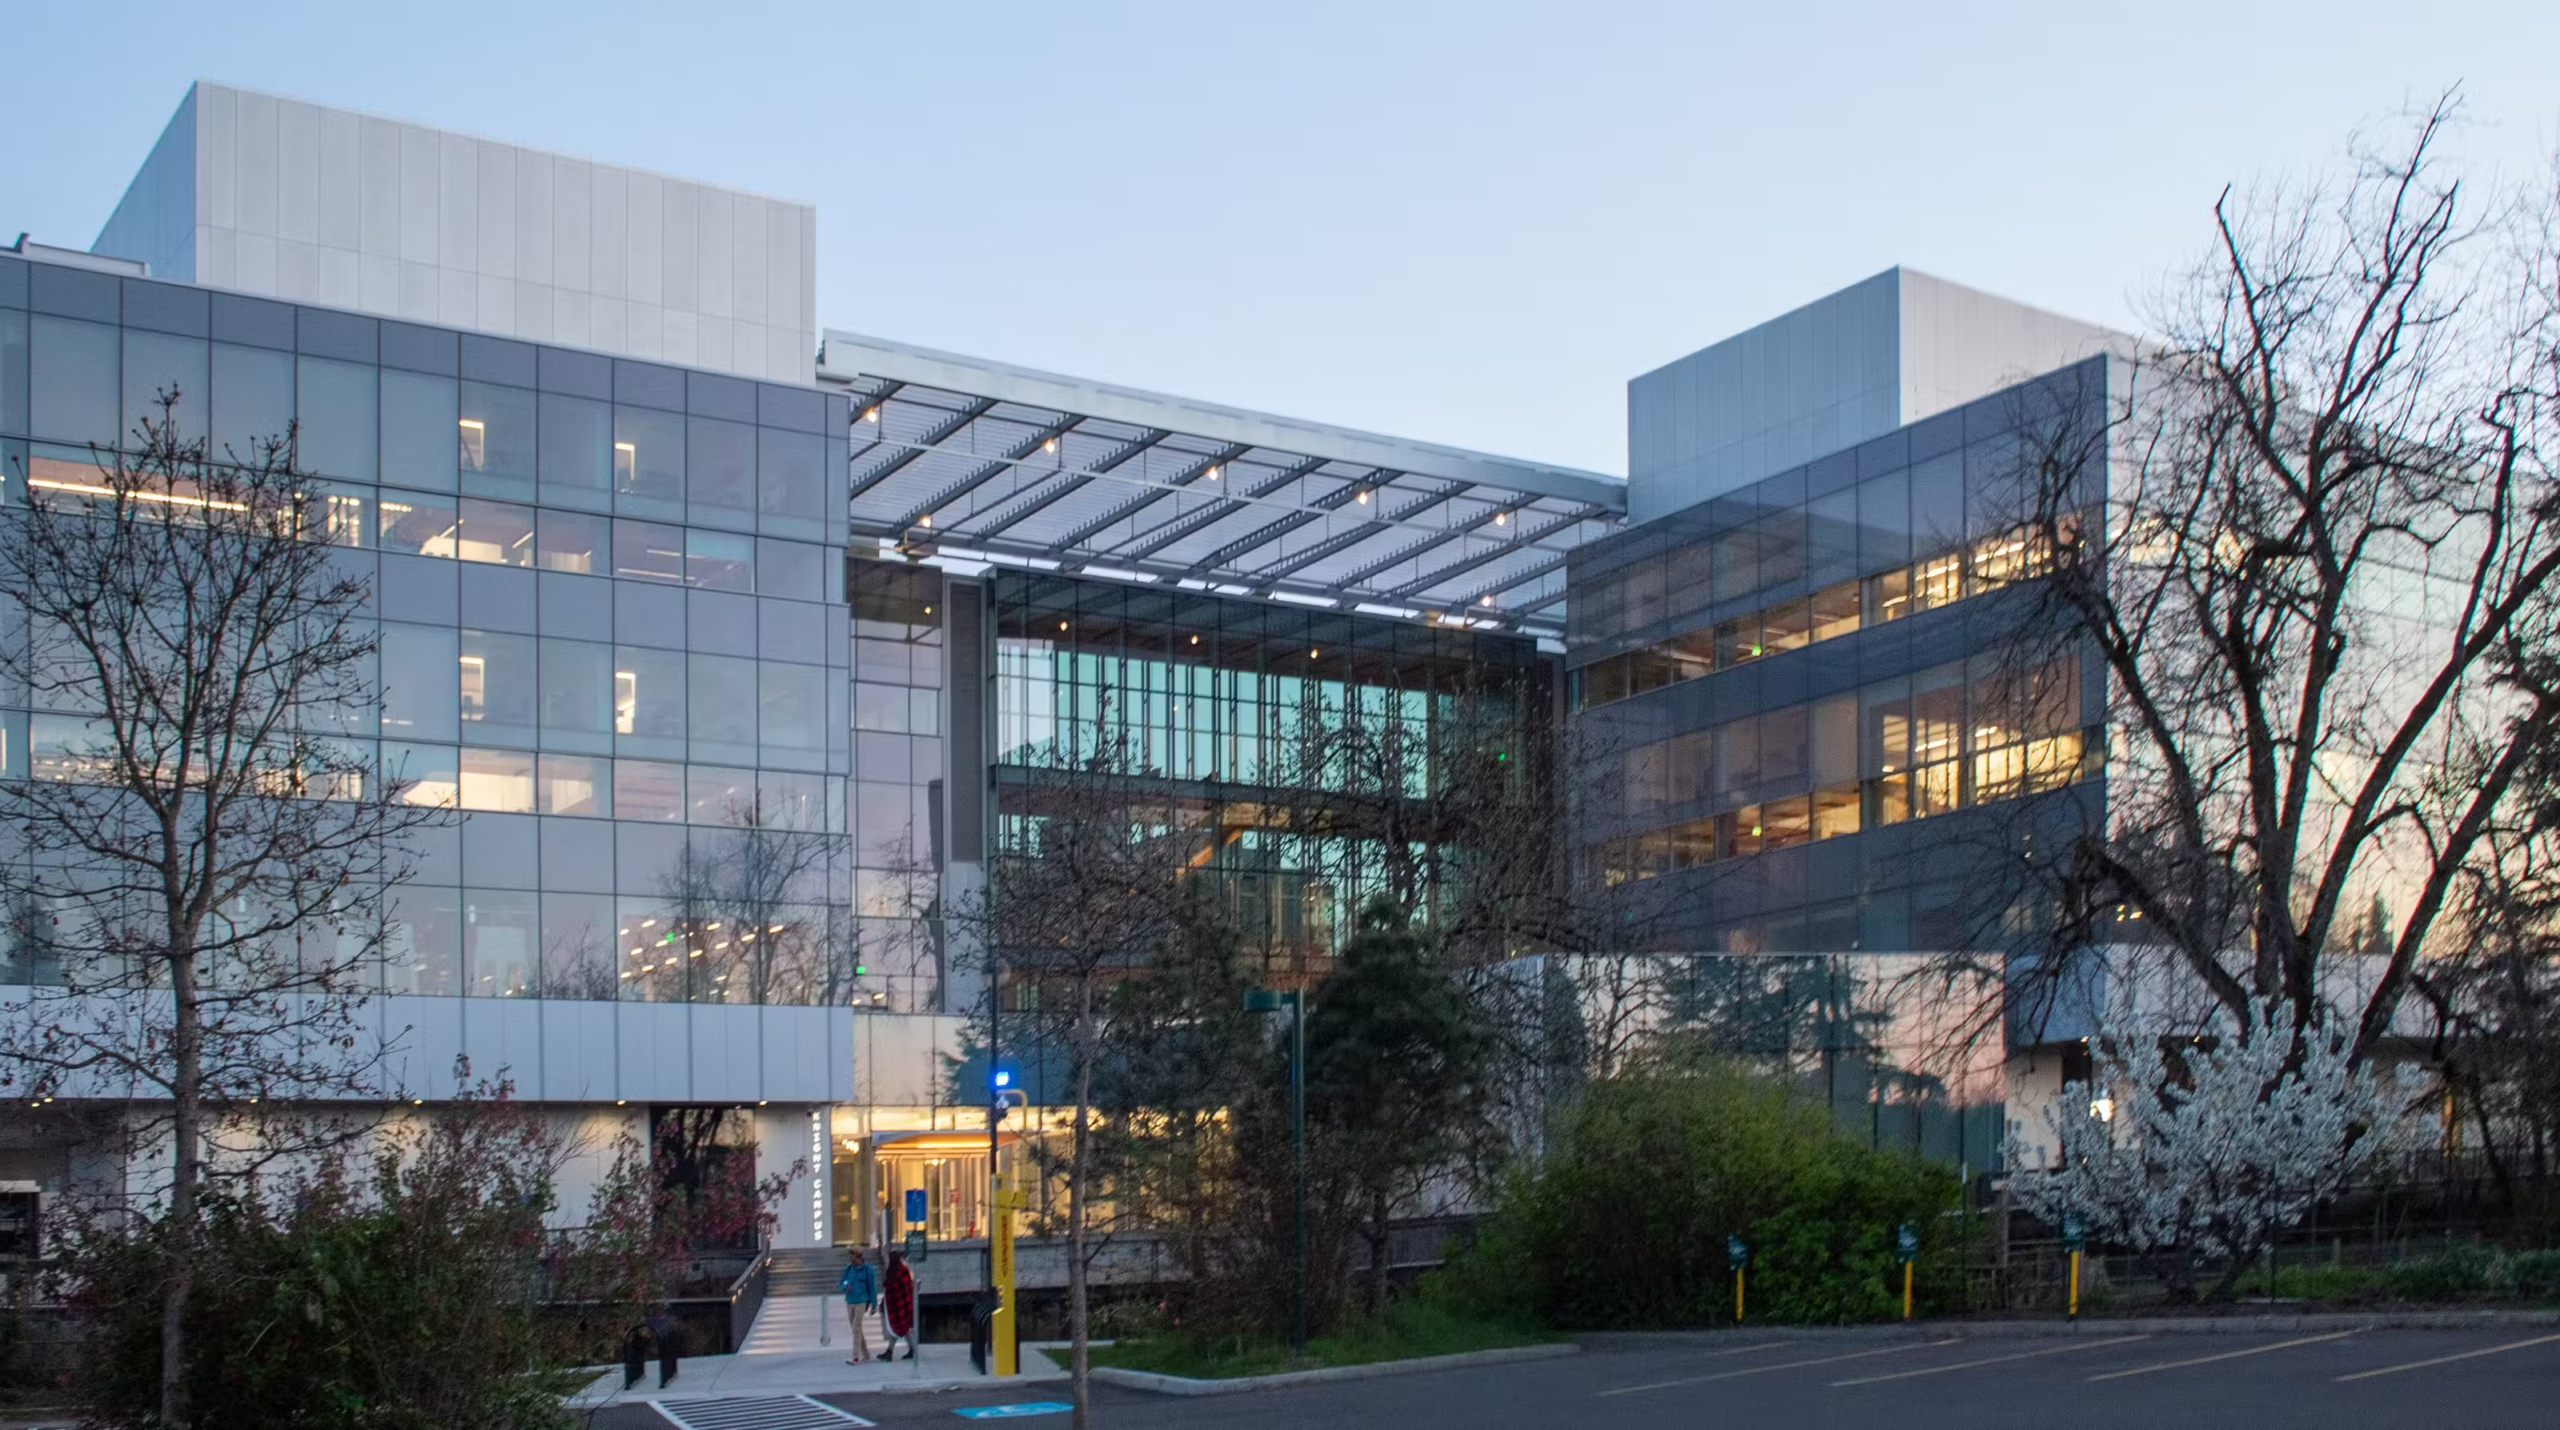
Located between the University of Oregon’s primary campus and Willamette River, the Phil and Penny Knight Campus for Accelerating Scientific Impact combines bioengineering research, biomedical science, entrepreneurship, and leadership development to speed discoveries from the lab to the marketplace, improve human health, and prepare the next generation of scientific and industry leaders. Developed in two phases, Building 1 was designed by Ennead Architects to establish an iconic identity for the university’s forward-thinking mission. The facility features two L-shaped towers joined by a transparent connector. Together they house flexible collaborative spaces, labs and work areas.

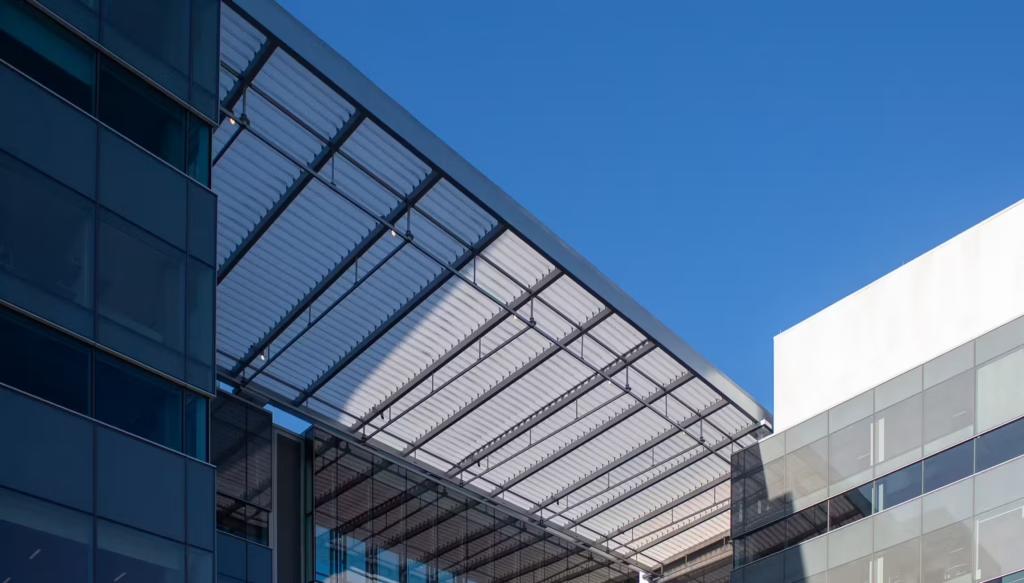
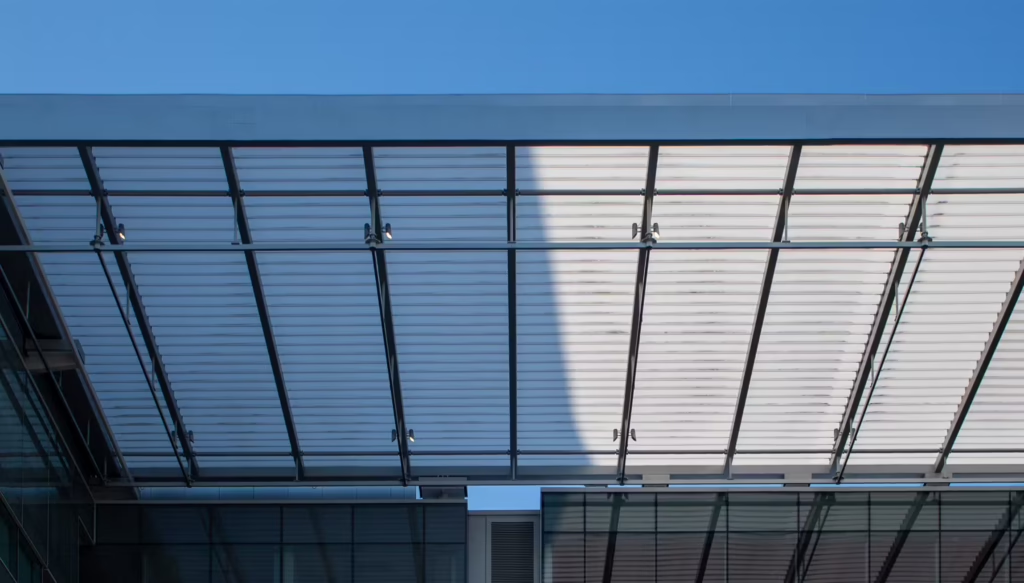
The entrance to Building 1 features a translucent canopy above an elevated terrace. The covering creates a sheltered gathering place for students and faculty to further encourage collaboration. Originally envisioned as a glass canopy, ETS worked alongside the project team to develop a lightweight ETFE canopy system that delivered a more cost-effective and sustainable solution. ETFE’s ultra-lightweight properties significantly reduced the required steel tonnage compared to an equivalent glass structure, allowing our delegated design team to optimize a minimal steel framework with 4,820 feet of low-profile cable support. The resulting system lowered material demands, accelerated installation by more than 20%, and generated substantial cost savings for the client.
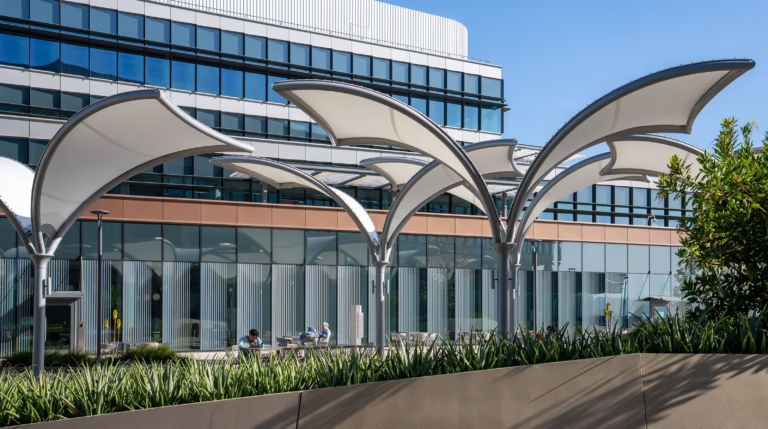
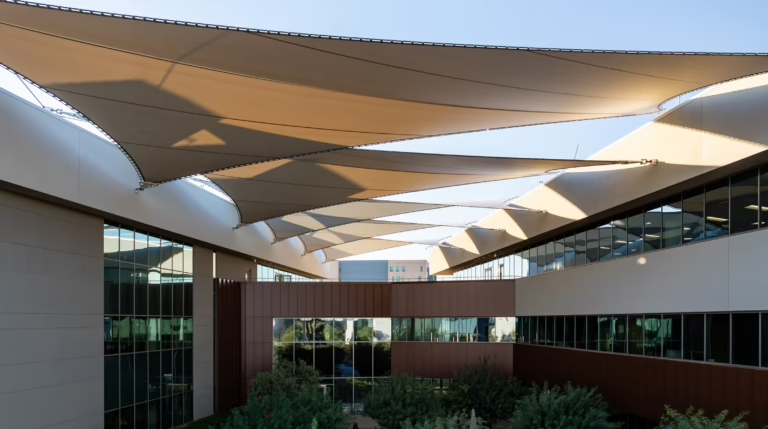
Building 1 sits adjacent to Building 2, where ETS provided design, engineering, procurement and installation services for the facility’s ETFE skylight systems.