Long-span pressurized ETFE cushion system.
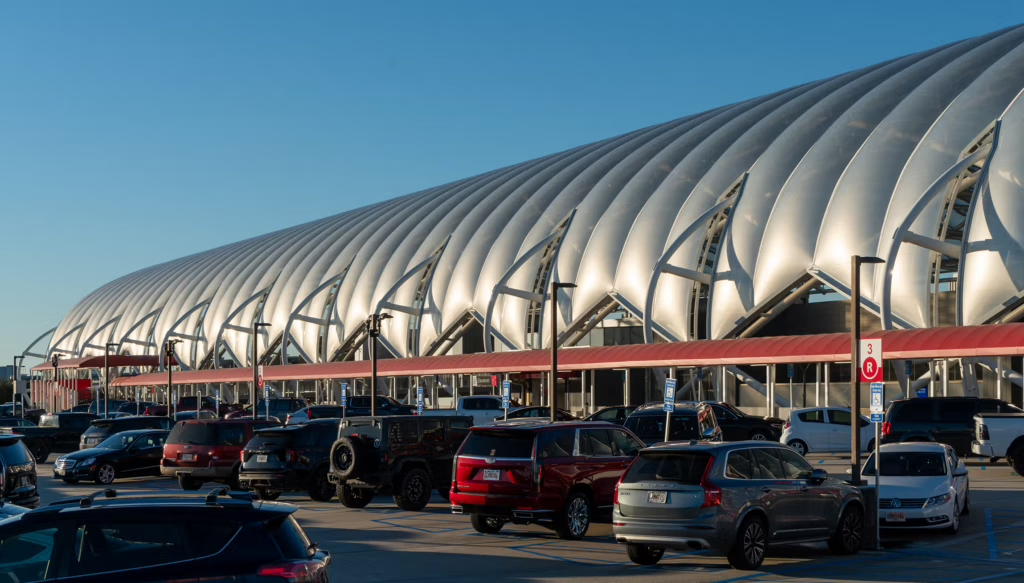
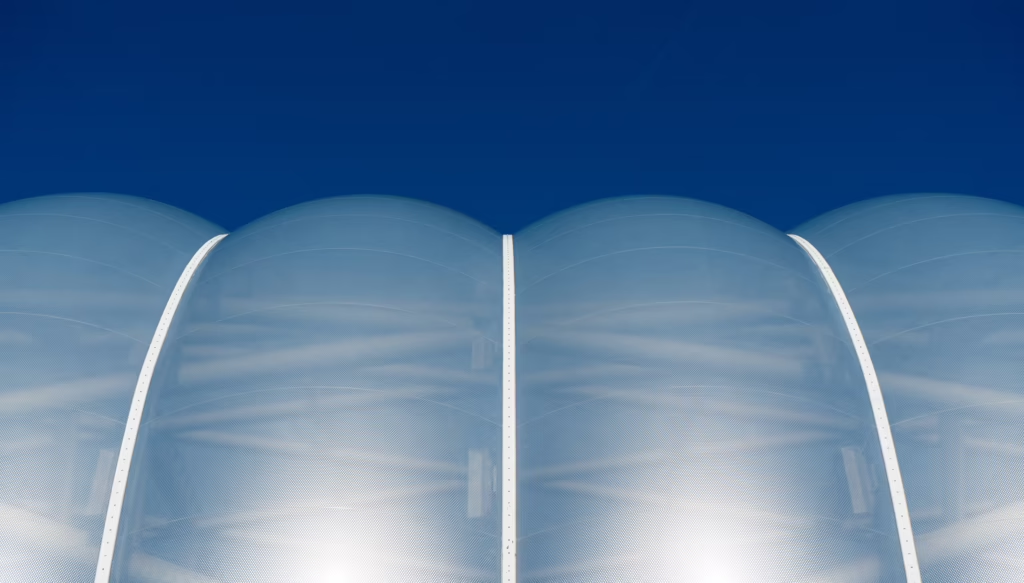
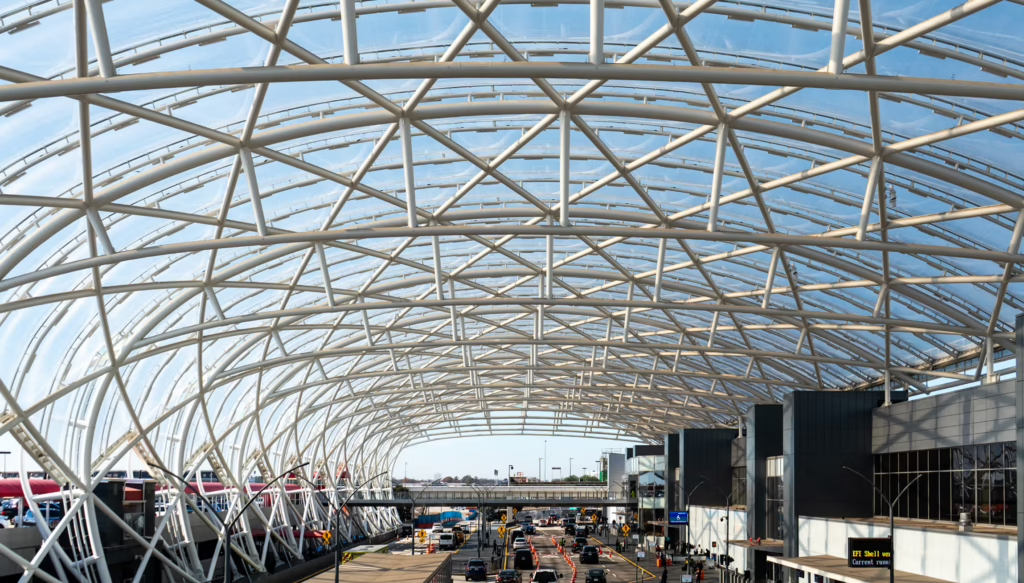
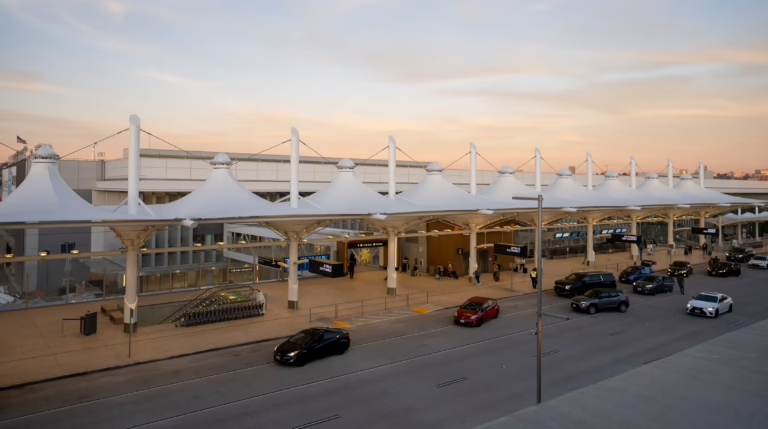
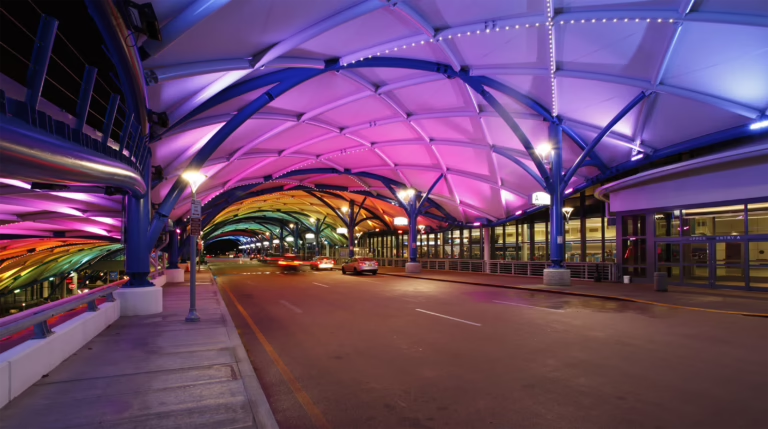
For the world’s busiest airport by passenger traffic, ETS built a pair of massive ETFE canopies covering the arrivals and departures area. Our scope consisted of the fabrication and installation of 345,500 square feet of ETFE cushions mounted on two massive 874-foot-long canopy structures. This enormous span covers eight lanes of traffic along with bus lanes and stations.
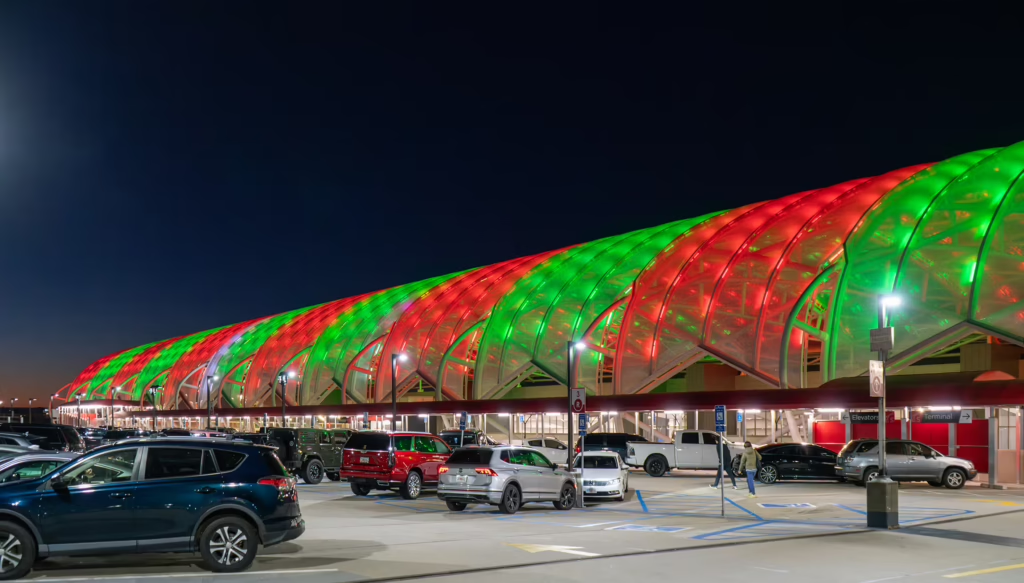
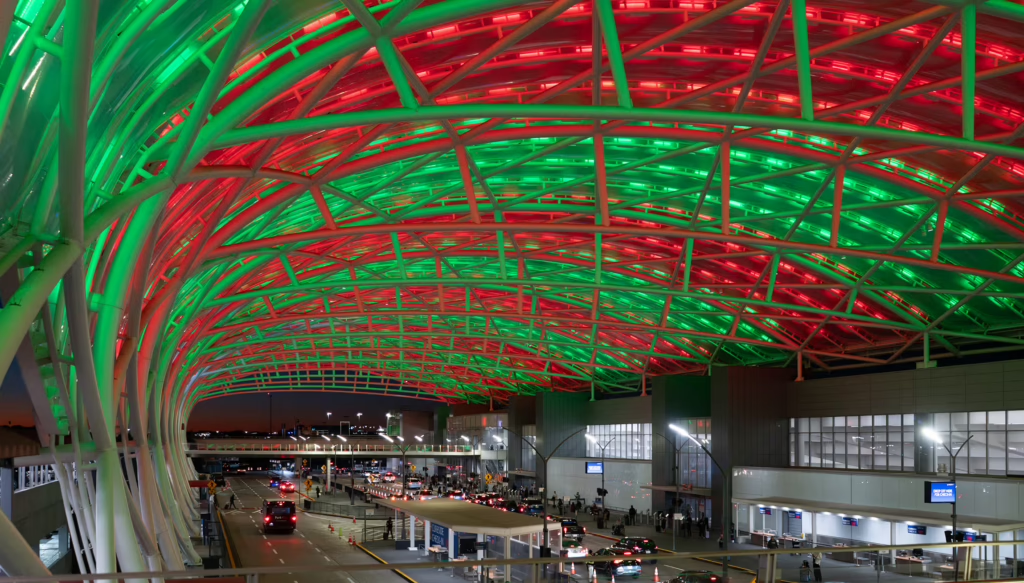
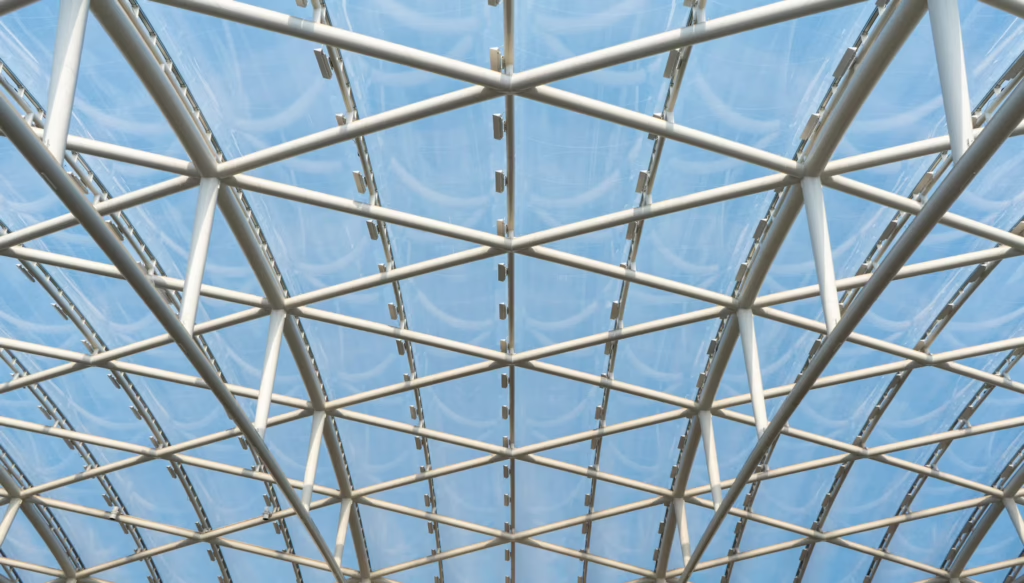
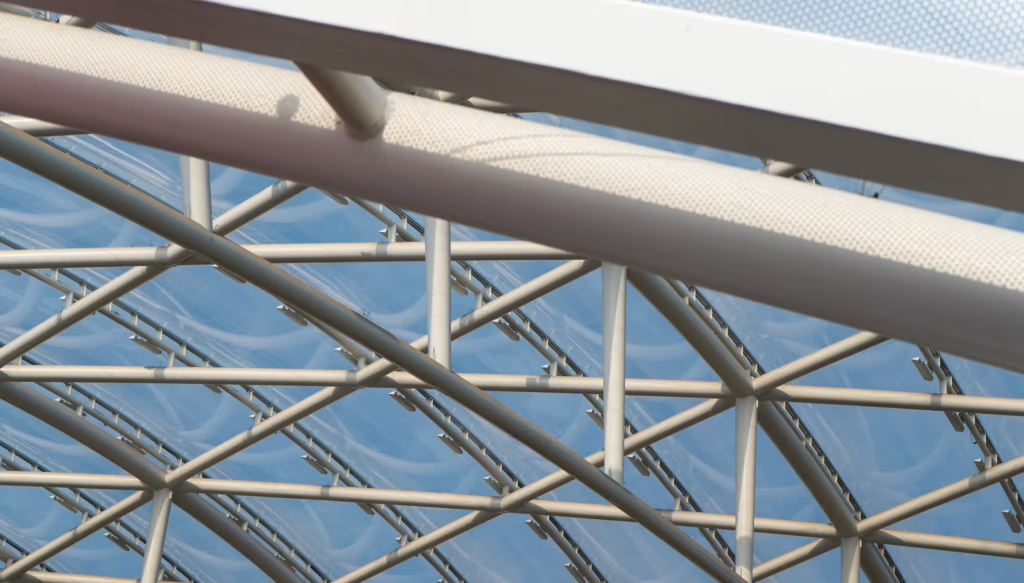
The pressurized double-layered ETFE cushions are mounted on a framework created with 3,500 tons of steel. The canopies are embedded with thousands of computer-controlled LED lights capable of projecting a dynamic light show on the ETFE cushions.
The ATLNext Central Passenger Terminal Complex project is part of the Hartsfield-Jackson Atlanta International Airport’s $7.5 billion renovation program.