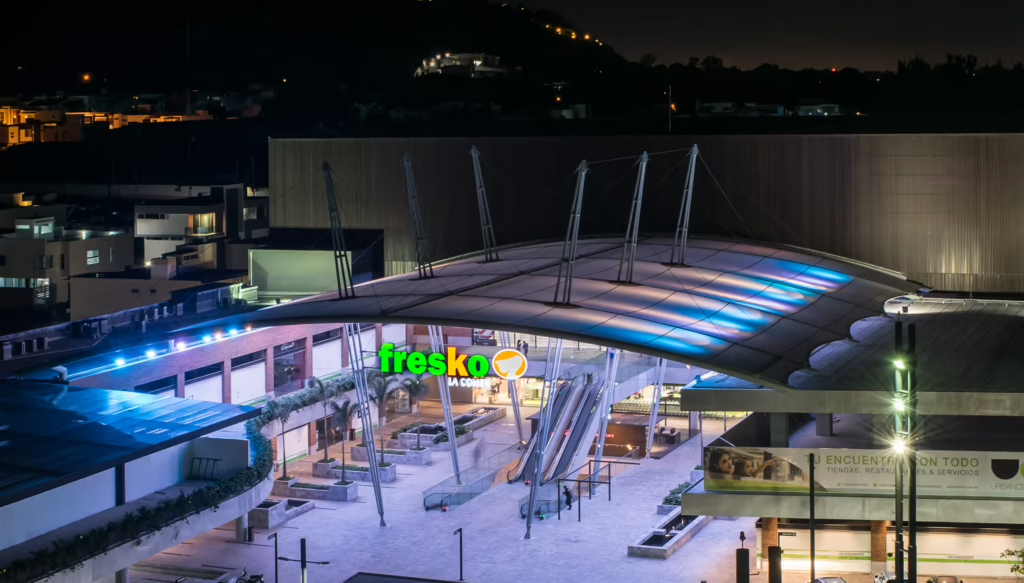
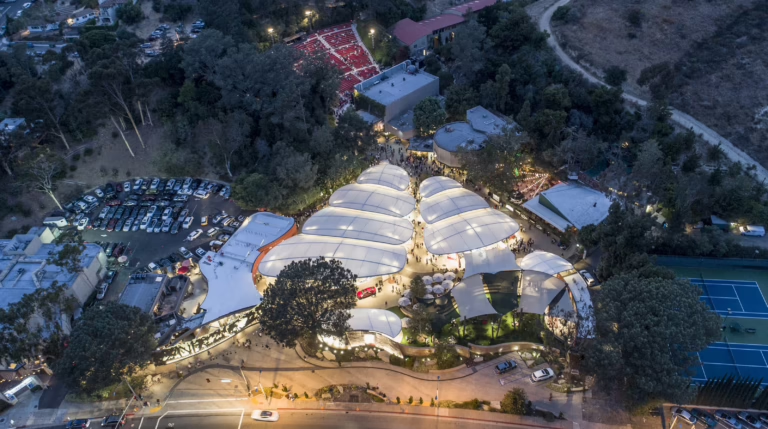
Located in the south of the city, Urban Center Guadalajara was conceived as a regional landmark. Its main atrium includes a lightweight and translucent entrance canopy that lets in natural light, blocks heat generated by the sun, and protects patrons from the region’s three-month rainy season each summer.
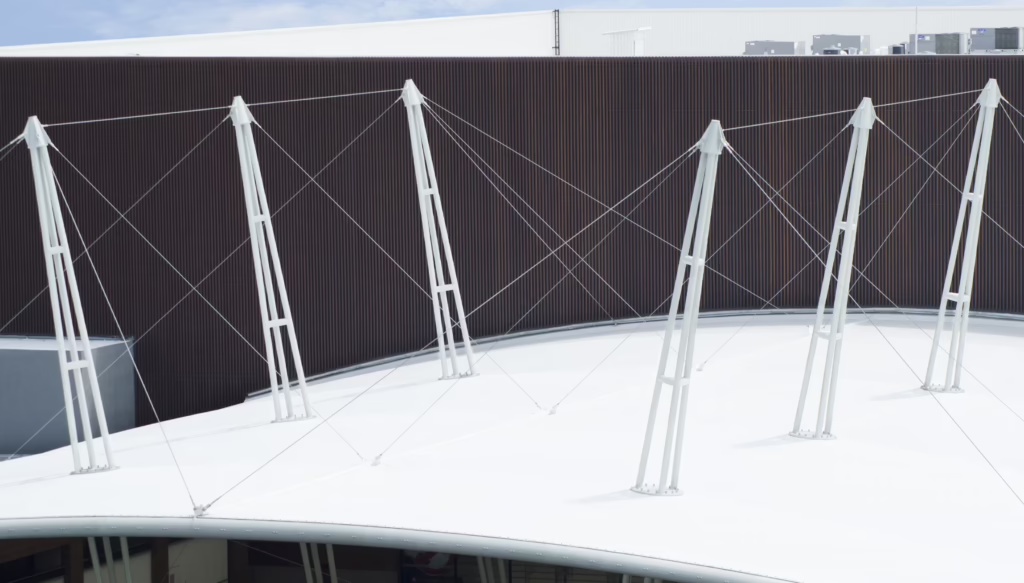
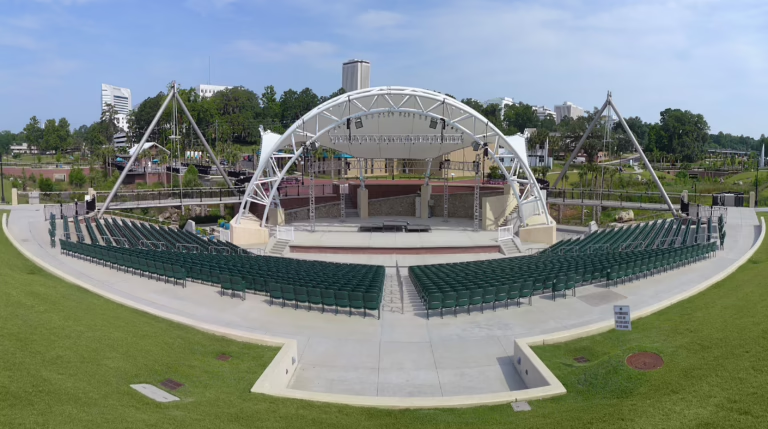
ETS designed and engineered the 25,000 square foot arch-supported entrance canopy in collaboration with architect and developer Central de Arquitectura. Its suspended PTFE roof rests 46 feet above the ground and is supported by six 80-foot-high masts. From the top of the masts, a series of steel cables totaling 1,768 feet in length provide stability to the fabric roof and connects it with the building. The use of cables allowed ETS engineers to reduce the size of the steel members that support the structure, resulting in a framework that spans 138 linear feet and is supported by nothing more than thin rolled steel beams.