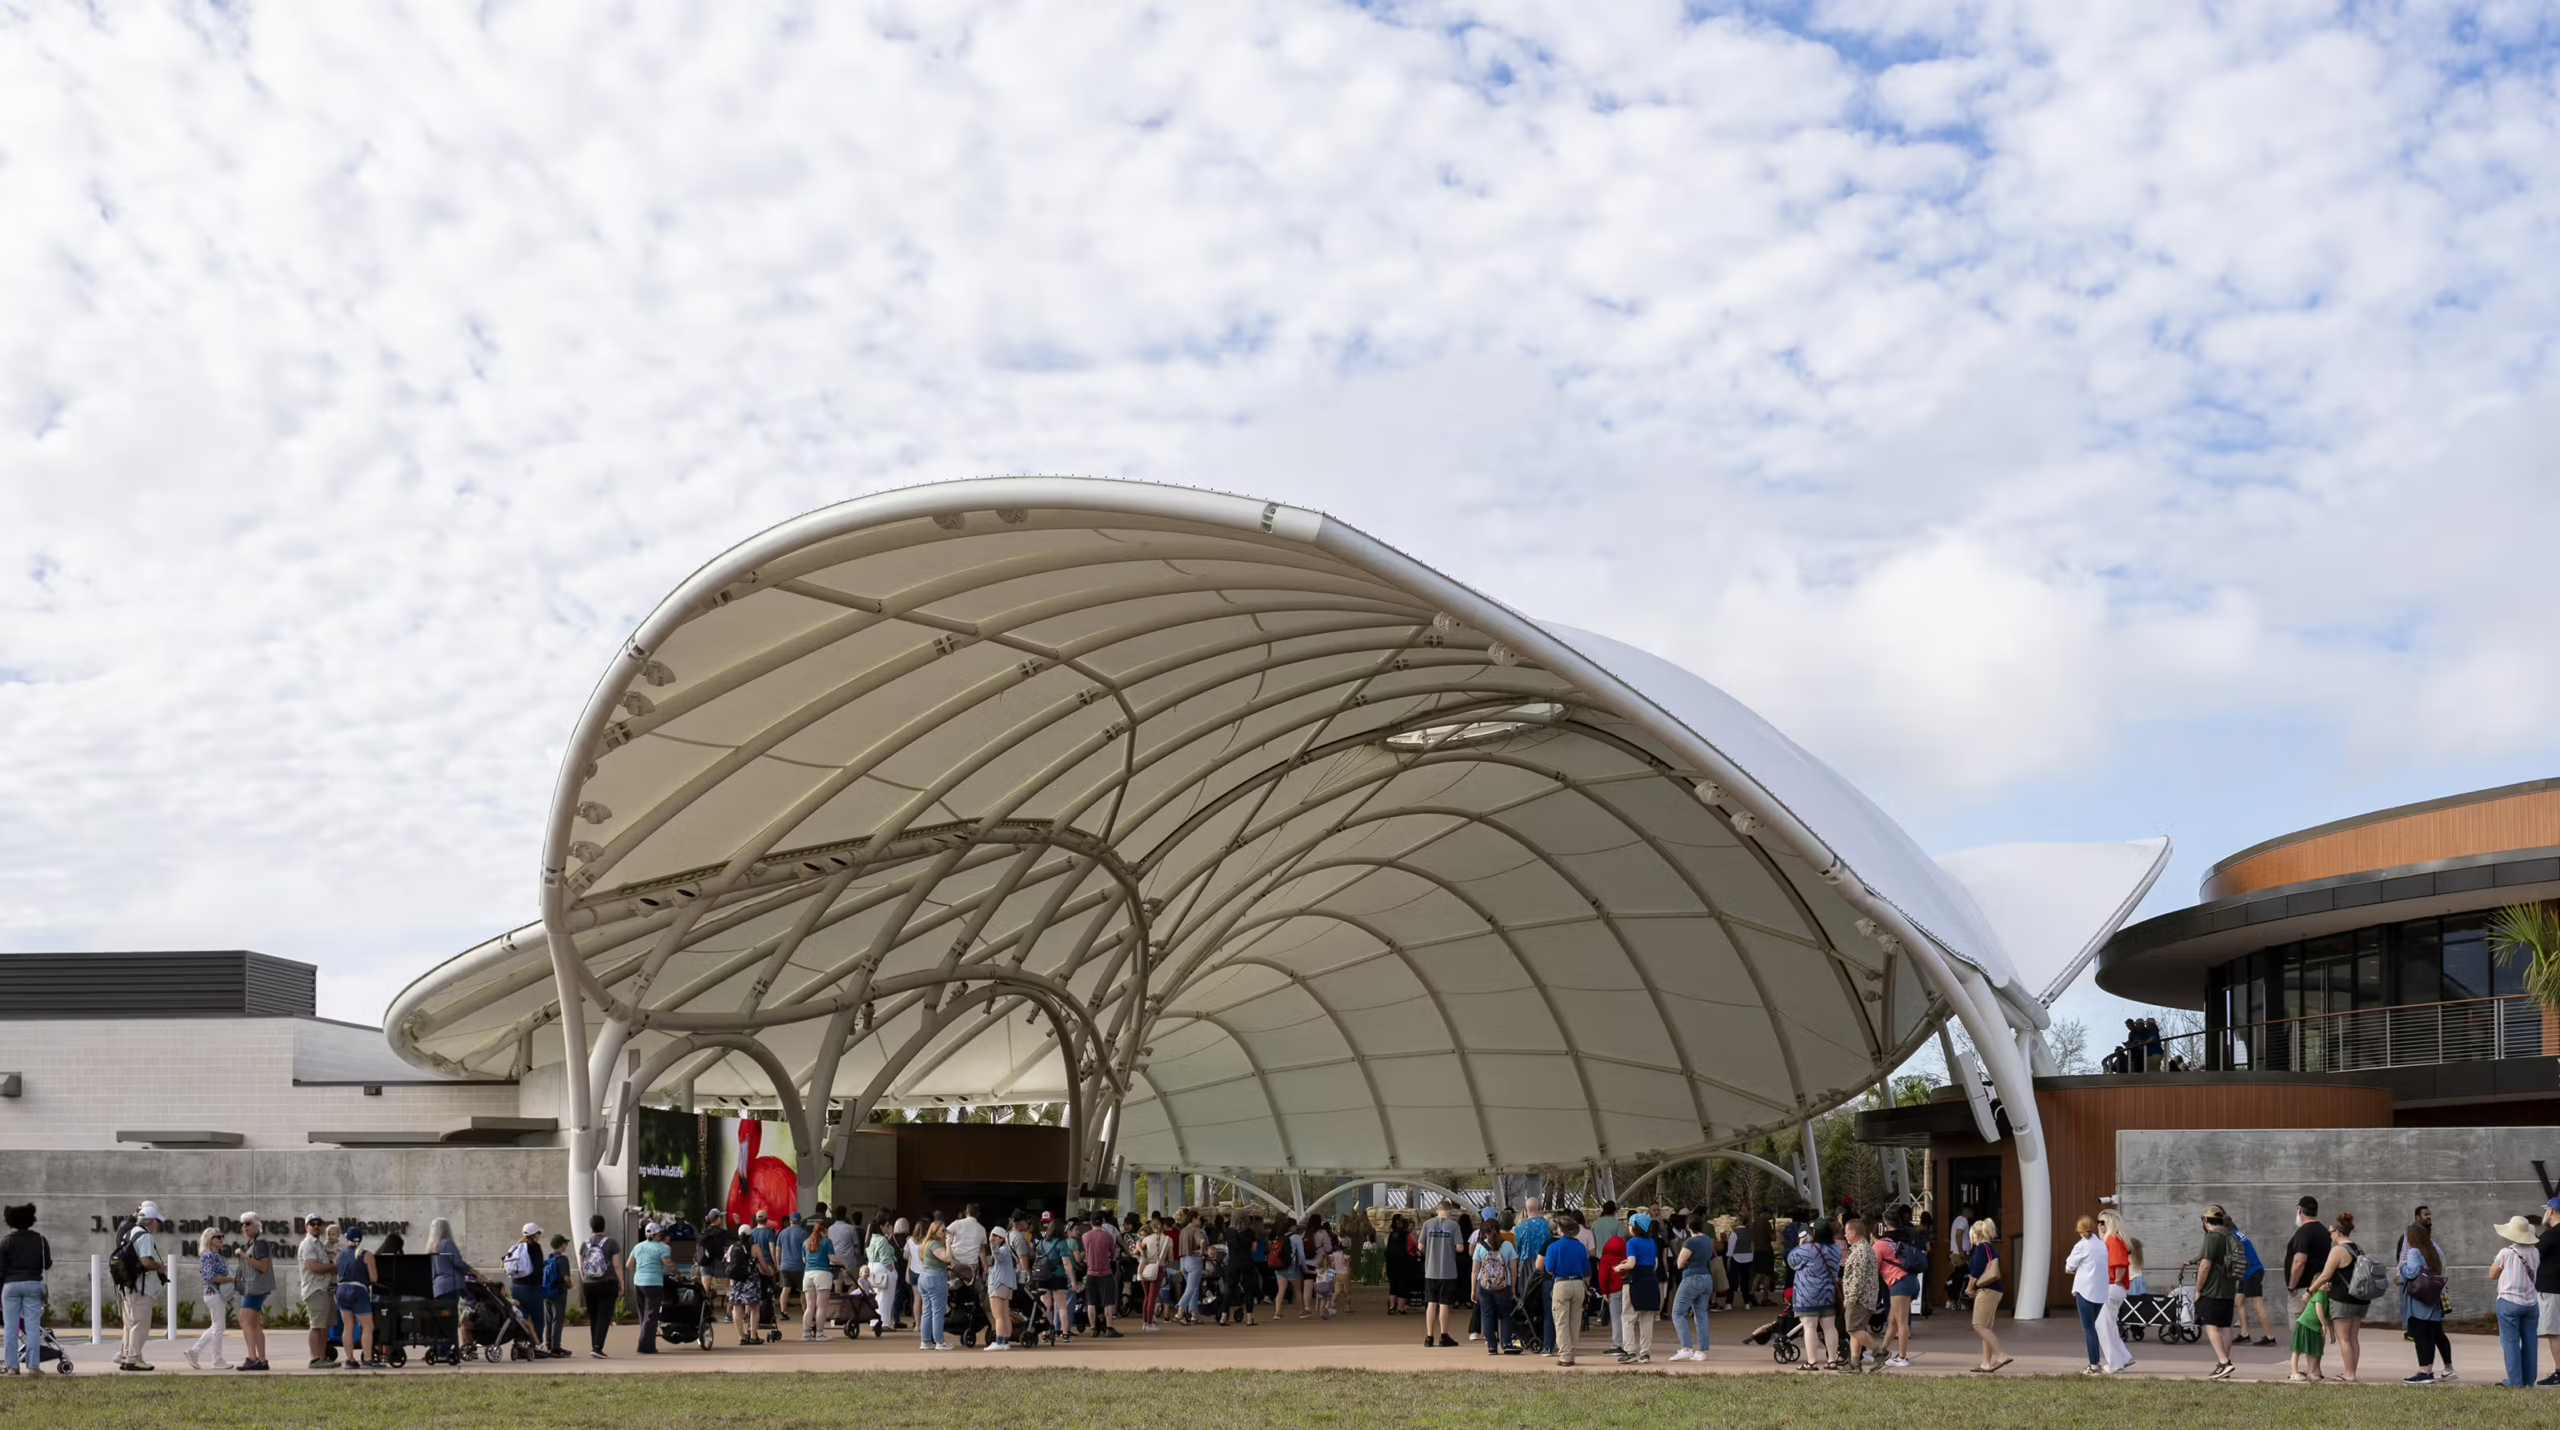

A shaded forecourt.
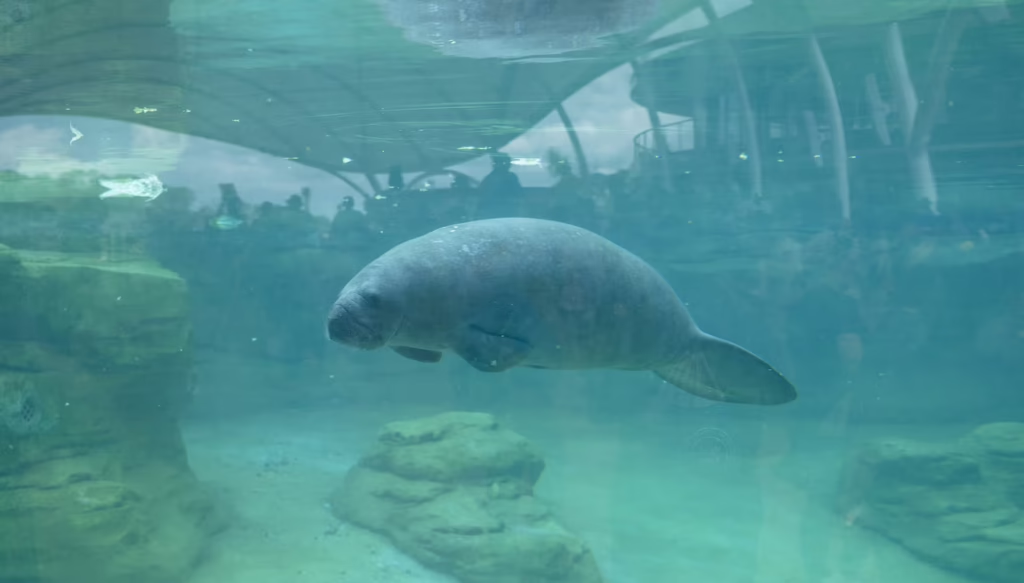
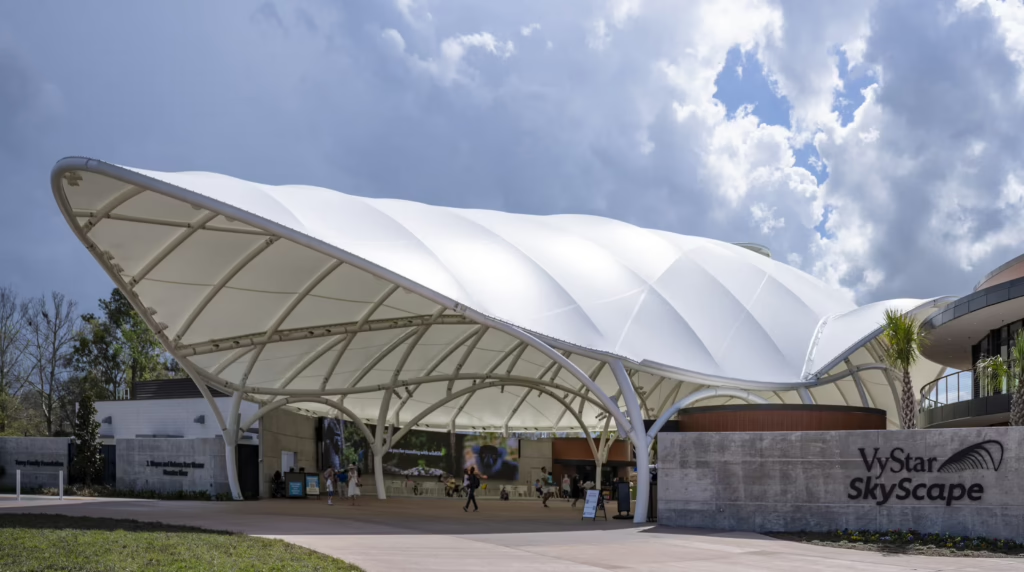
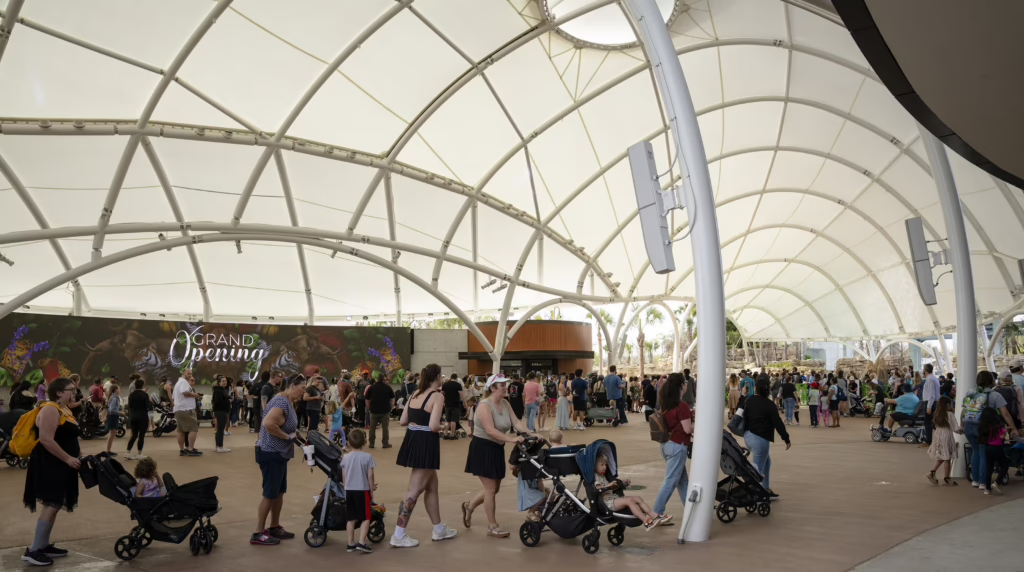
The VyStar SkyScape entrance canopy is the iconic gateway to the Jacksonville Zoo & Botanical Gardens, and a defining element of the facility’s multi‑year renovation initiative. The open‑air structure establishes a shaded civic plaza that seamlessly connects guests to the Zoo’s new J. Wayne and Delores Barr Weaver Manatee River Habitat, a 330,000-gallon critical care facility dedicated to rescuing, rehabilitating and releasing Florida manatees. Mediating between parking, ticketing, retail, and exhibit spaces, the entrance portal’s expansive footprint also creates a flexible, climate‑responsive forecourt to accommodate daily admissions, large public gatherings and special events, while maintaining visual openness to surrounding landscape and water features.
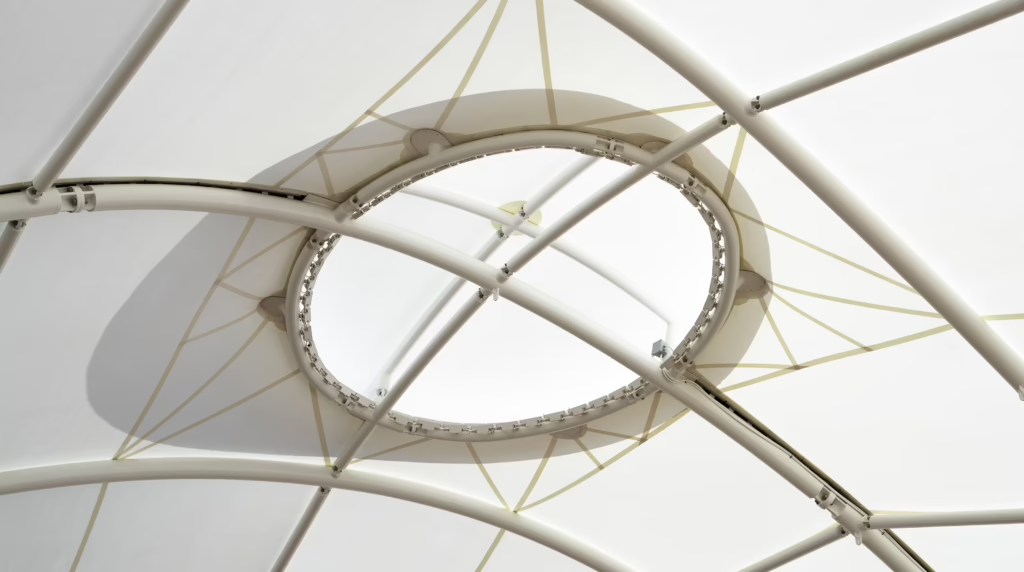
The canopy is expressed through a lightweight and sculptural PTFE tensile membrane system supported by architecturally exposed structural steel. Spanning approximately 20,000 square feet, it floats 50 feet above the plaza, providing generous shade while preserving daylight and natural airflow. The bright white PTFE membrane simultaneously integrates multimedia displays while enhancing light reflectance below, contributing to visual comfort and a welcoming atmosphere in Jacksonville’s hot, humid climate.
ETS provided design, engineering, manufacturing and installation services for the entrance canopy, partnering closely with the architect and construction team to translate the structure into a buildable enclosure system. Through integrated structural and membrane engineering, ETS optimized the canopy to balance architectural expression with performance, constructability and cost efficiency.
From a performance standpoint, the canopy improves occupant comfort by reducing direct solar exposure and moderating heat gain while allowing diffused natural light to reach the plaza. The tensile membrane system supports passive environmental strategies that limit reliance on artificial lighting and mechanical cooling, reinforcing the Zoo’s broader sustainability and conservation goals.

ETS leveraged its global network of prequalified suppliers to procure specialized materials, including five large PTFE membrane panels and nearly 150 tons of structural steel, coordinating early procurement to maintain schedule certainty and quality control. Canopy components were prefabricated, painted and assembled to ensure precision and architectural finish quality, including AESS Category 2 weld standards for exposed steel elements.
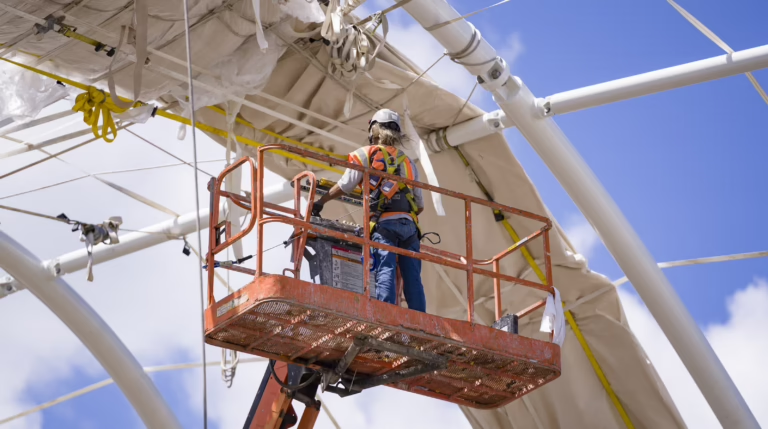
Sculpted in Tension
Take a behind-the-scenes look at how ETS installed the Jacksonville Zoo & Botanical Gardens’ iconic entrance canopy.
Installation was executed using a sequenced erection strategy that combined steel framing and membrane tensioning, utilizing manlifts and temporary anchorage systems to efficiently assemble the structure within the active zoo environment.