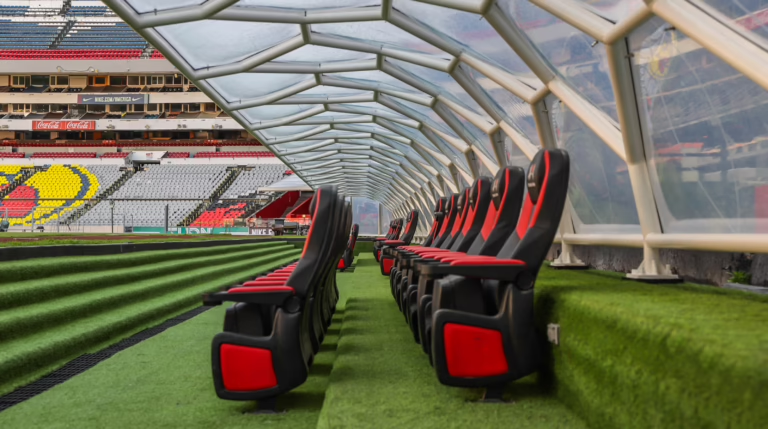
The ultimate fan experience.
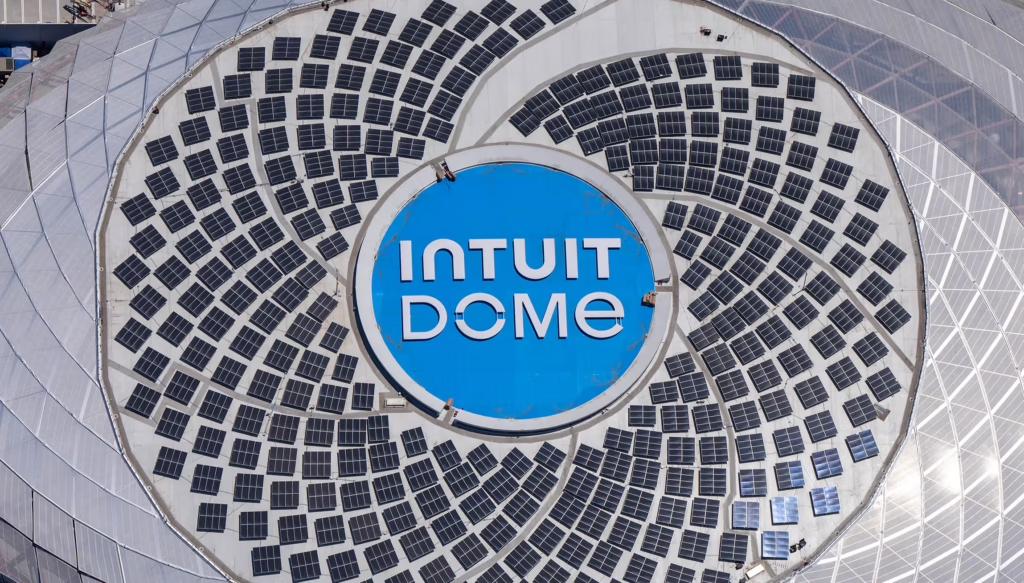
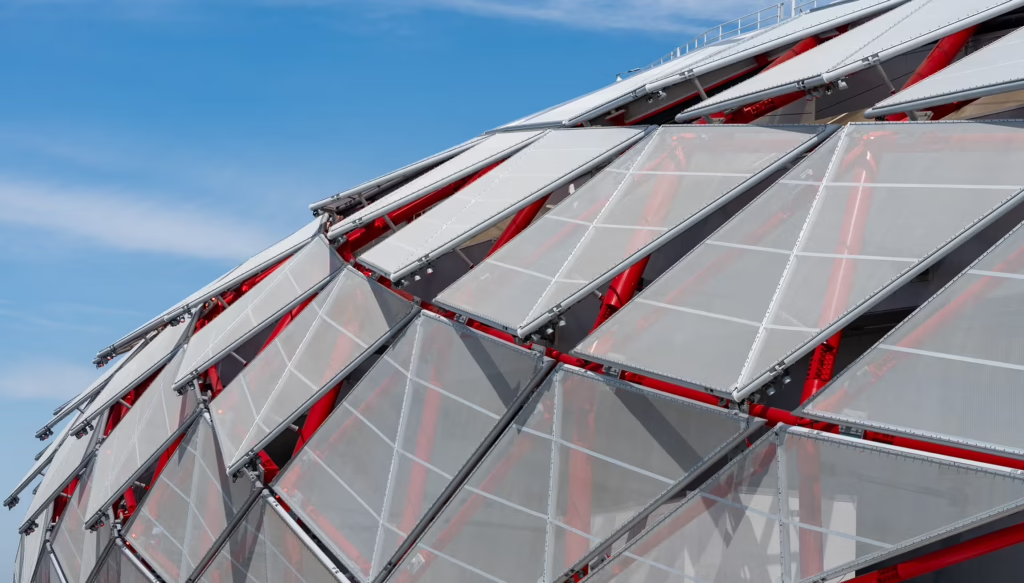
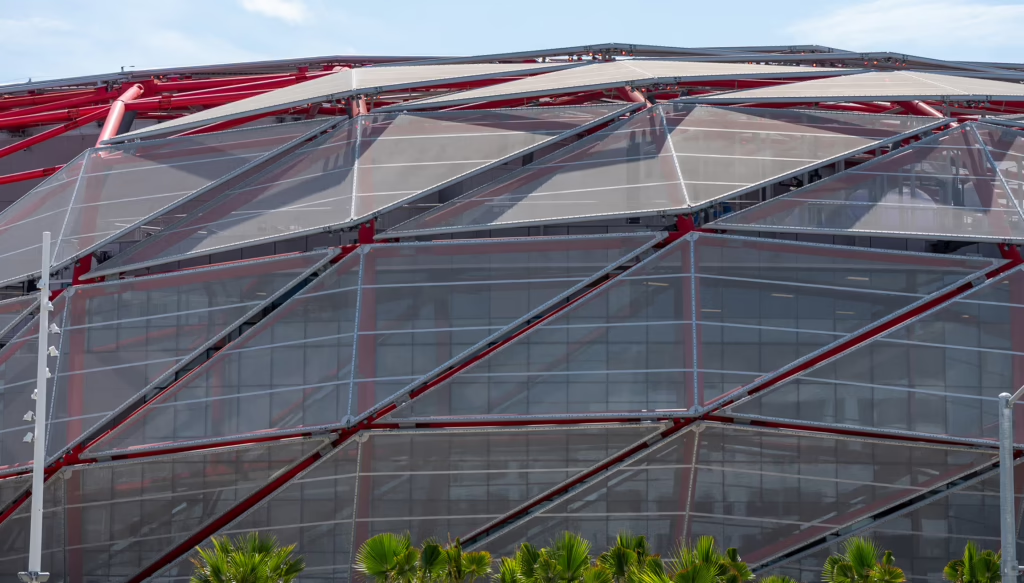
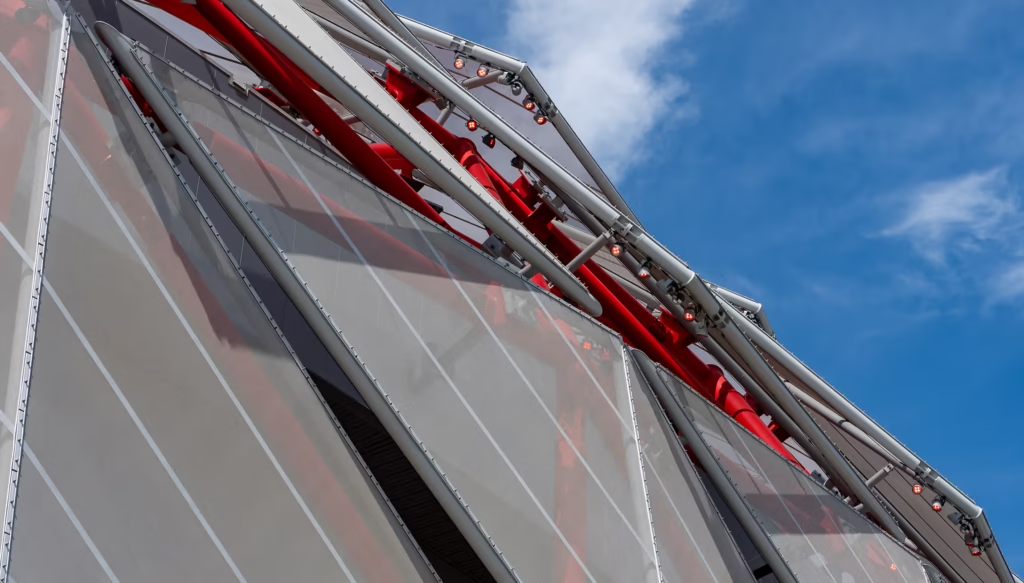
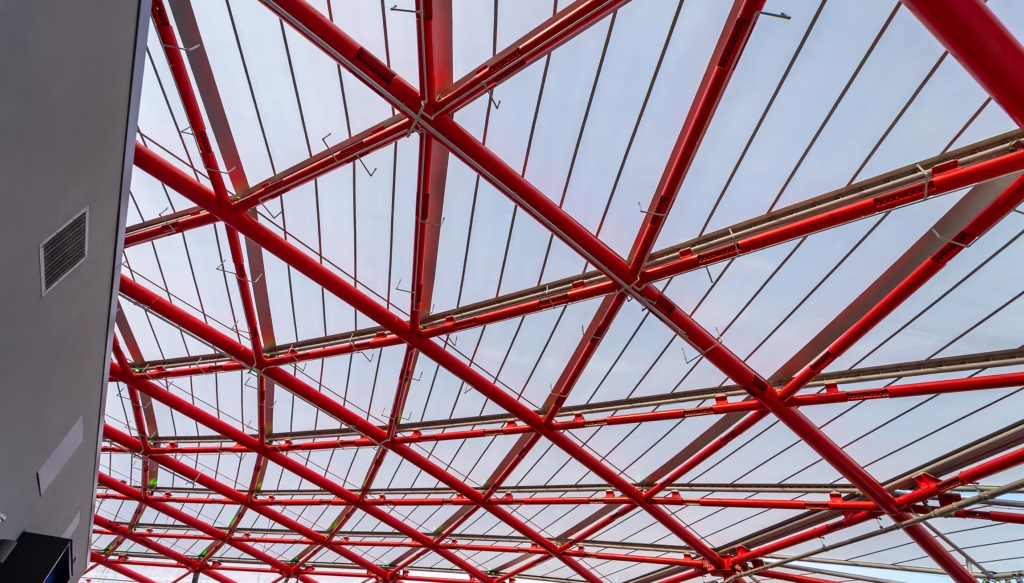
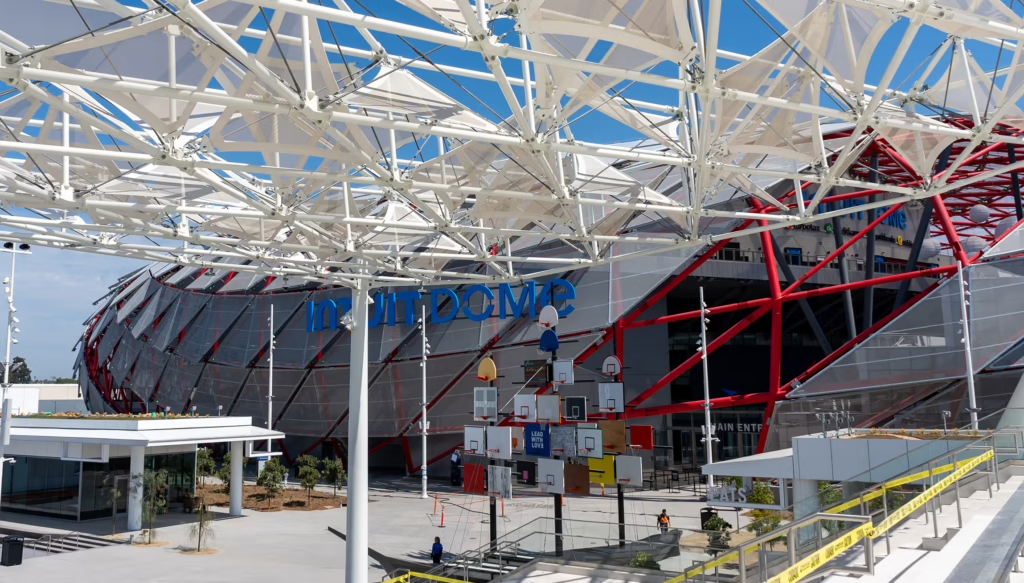
Intuit Dome is a 18,000-seat arena incorporating state-of-the-art amenities, including a 360-degree suspended LED halo board for the ultimate fan experience. Home to the NBA’s Los Angeles Clippers, its signature architectural element is series of diamond-shaped, tensile membrane panels cladding a vibrant red diagrid structure. This iconic building skin was designed to mirror a basketball net.
ETS provided a comprehensive design-build solution for Intuit Dome, including design, engineering, mockups, fabrication and installation of the arena’s diagrid tensile membrane system, as well as plaza trellis and escalator canopies. ETS supplied 900 tons of secondary steel frames clad with 283 PTFE mesh rhombus panels (160,000 square feet) and 12 large PTFE laminate membrane panels (68,000 square feet).

Above the atrium, 10,300 square feet of large fritted single-skin ETFE panels with reinforcing cables are used in cut-out portions of the cladding. The overall effect of the swooping cut-outs within the interwoven field of diamond-shaped panels was inspired by a basketball passing through a net.
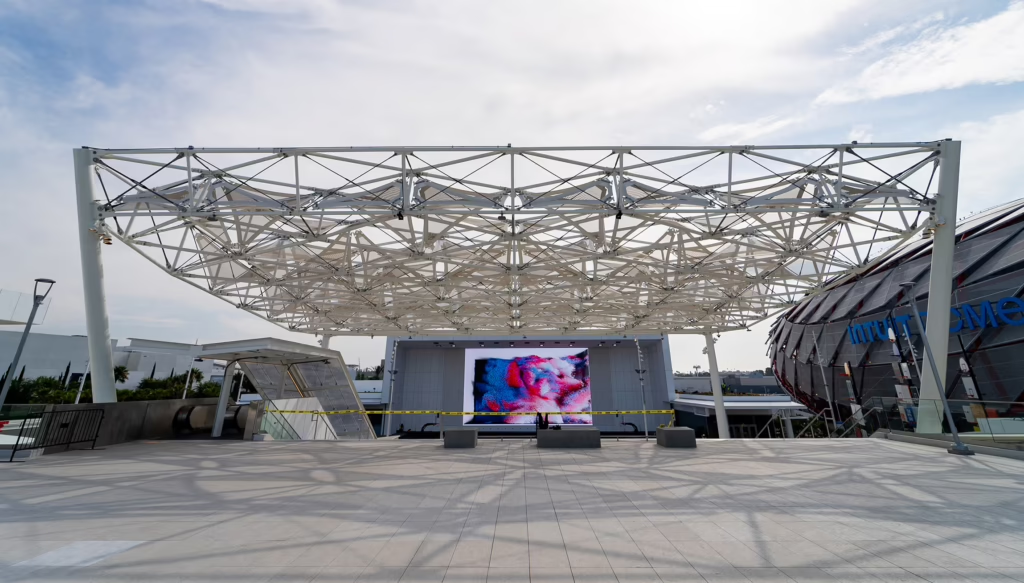
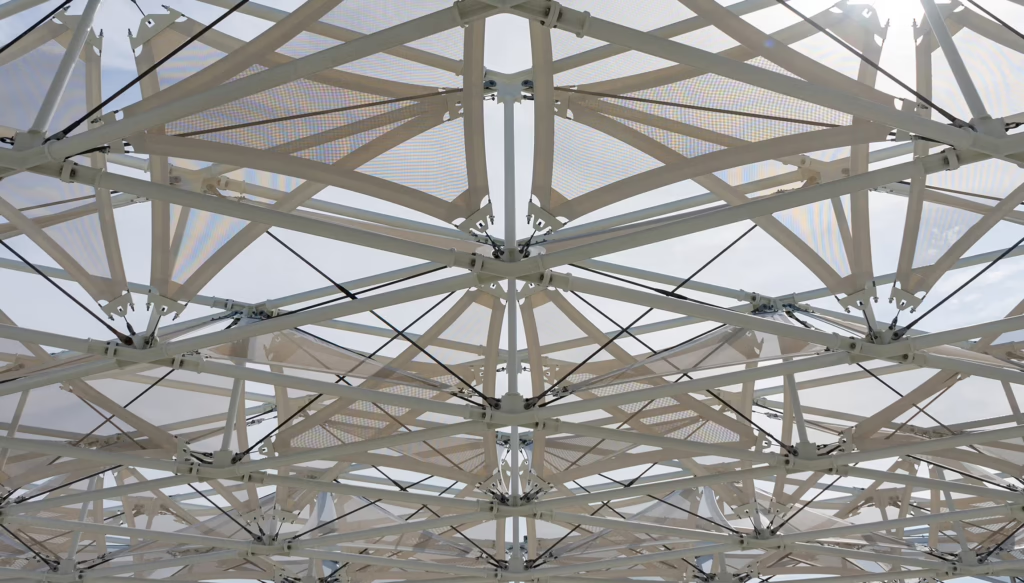
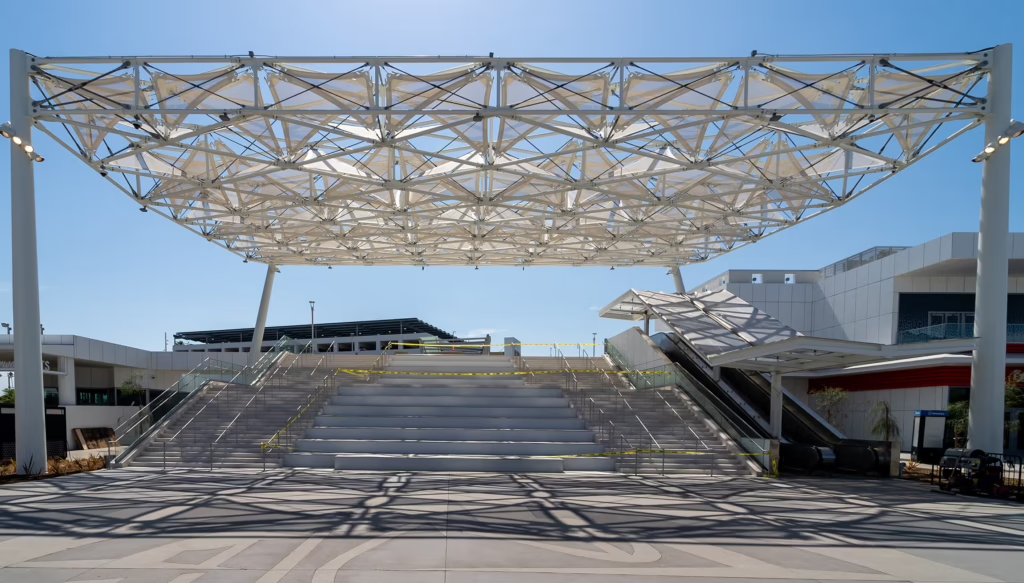
Outside the arena, fans interact with two additional structures constructed by ETS. Towards the northwest corner of the site is a plaza trellis and escalator canopies. The plaza trellis is a great example of ETS’ preferred “Base Plates Up” scope of work, inclusive of 105 tons of AESS steel and 6,890 square feet of PTFE sails twisted within the overhead gridwork to provide shade to tiered seating.
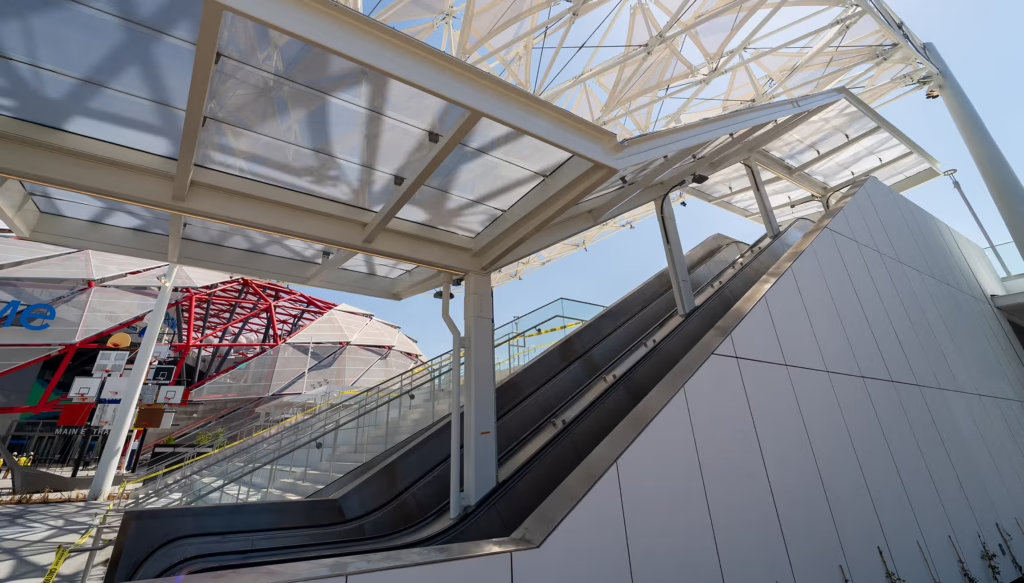
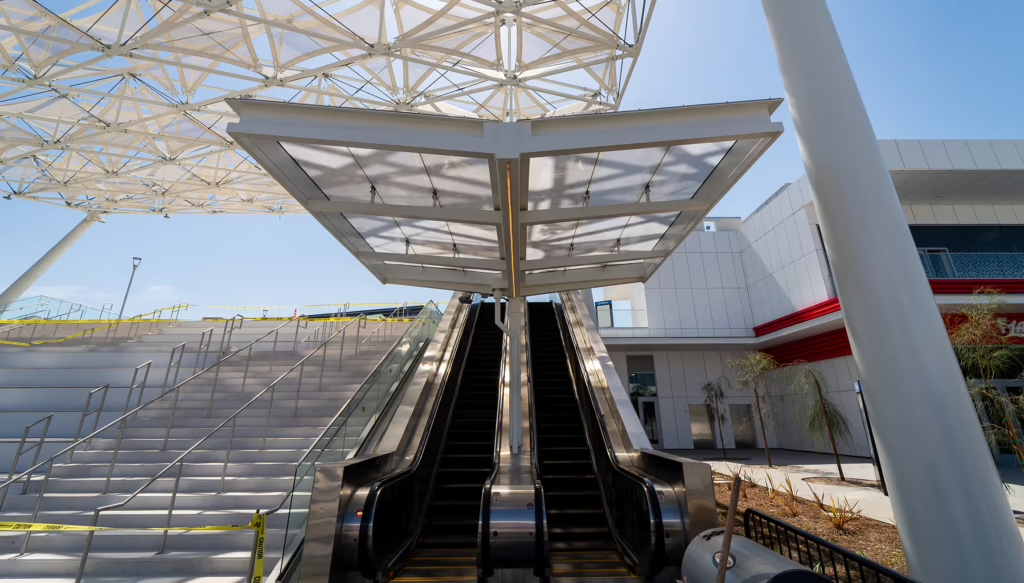
The escalator canopies utilize a single-skin ETFE system across 1,020 square feet to provide shade as visitors enter and exit the site from the west garage.
Shine Like a Diamond
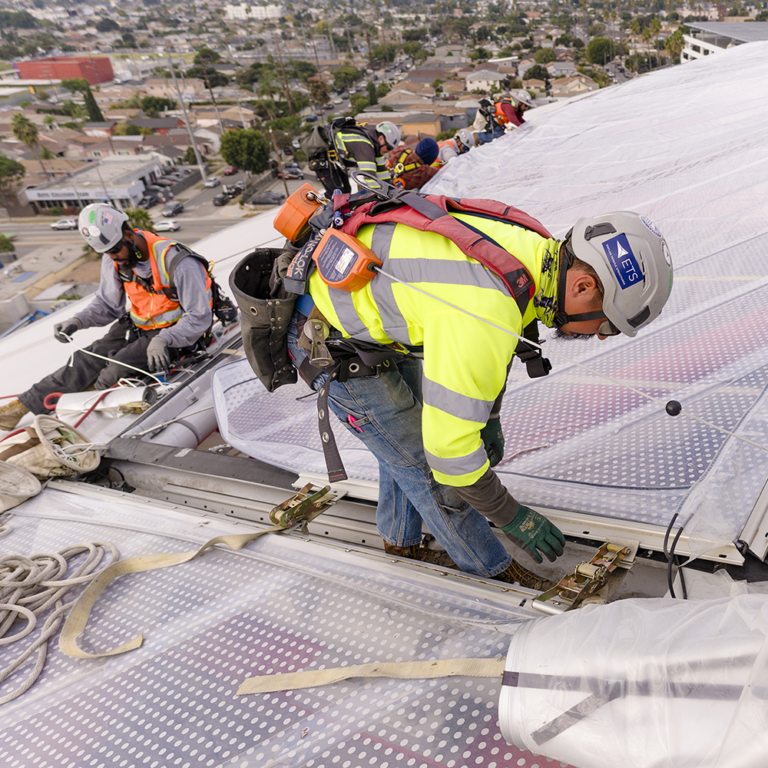
An onsite look at how ETS installed the ETFE panels and their reinforcing cables above Intuit Dome’s atrium.
While the fan experience within Intuit Dome is second to none, the exterior and approach experience is visually dynamic, celebrating the versatility of tensile membrane structures.